



3 Beds
3 Baths
2,618 SqFt
3 Beds
3 Baths
2,618 SqFt
Key Details
Property Type Single Family Home
Sub Type Single Family Residence
Listing Status Active
Purchase Type For Sale
Square Footage 2,618 sqft
Subdivision David Burton Surv Abs #32
MLS Listing ID 21312668
Style Traditional
Bedrooms 3
Full Baths 2
Half Baths 1
HOA Y/N None
Year Built 2001
Annual Tax Amount $12,103
Lot Size 18.030 Acres
Acres 18.03
Property Sub-Type Single Family Residence
Property Description
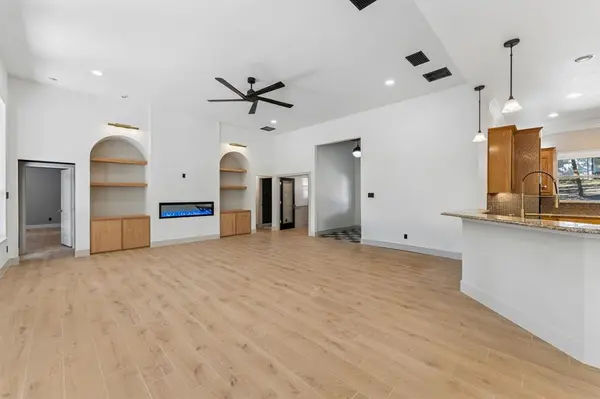
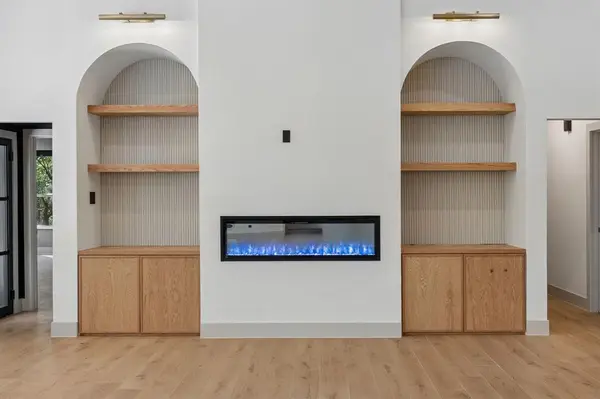
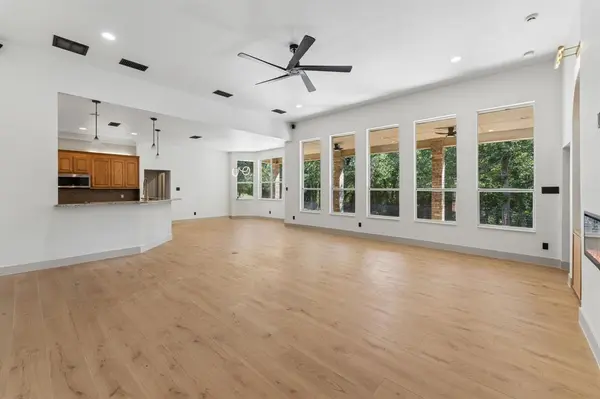
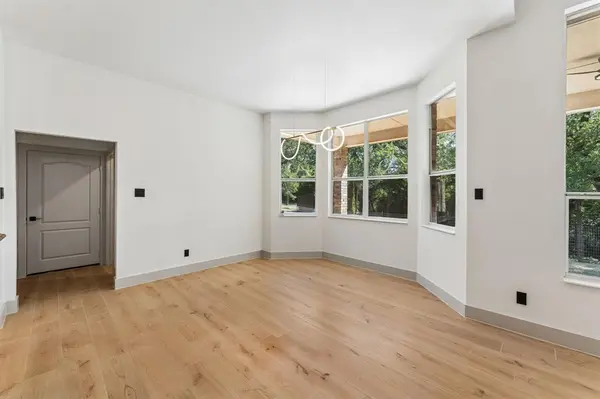
The interior has been thoughtfully renovated with designer finishes throughout. The luxurious primary suite features wood-look tile flooring, a stunning wood-paneled ceiling with custom lighting. The spa-inspired primary bath is complete with a heated bidet toilet, dual shower heads in shower, and oversized walk-in closet. The spacious living room is highlighted by custom fluted built-ins, floating white oak shelving, designer lighting, and a beautiful electric fireplace that creates a warm gathering space. Fresh paint, updated flooring, modern fixtures, custom trim, stone window sills, and upgraded switches, outlets, and vent covers are among the other updates throughout the home.
Step outside to enjoy the large above-ground pool with its modern cable-railed deck, recently stained and ready for summer entertaining. Recent improvements include foundation work completed in 2026 with all new piers and a transferable lifetime warranty, drainage enhancements, trimmed trees, and a well-maintained aerobic septic system.
The property is equally impressive beyond the home. Explore all of the private trails perfect for walking, hiking, horseback riding, or ATVs. Wildlife is abundant, with deer, foxes, rabbits, roadrunners, hawks, and other native species frequently visiting the property. A fully insulated outbuilding with electricity and water offers endless possibilities for hobbies, storage, or other agricultural uses, while the massive workshop provides exceptional space for equipment, projects, or a home business. Come see all the potential this property has to offer.
Location
State TX
County Johnson
Direction Use GPS.
Rooms
Dining Room 1
Interior
Interior Features Built-in Features, Cable TV Available, Decorative Lighting, Double Vanity, Flat Screen Wiring, Granite Counters, High Speed Internet Available, Kitchen Island, Open Floorplan, Pantry, Smart Home System, Vaulted Ceiling(s), Walk-In Closet(s), Wired for Data
Heating Central, Electric
Cooling Ceiling Fan(s), Central Air, Electric, ENERGY STAR Qualified Equipment
Flooring Carpet, Ceramic Tile, Laminate, Luxury Vinyl Plank, Tile
Fireplaces Number 1
Fireplaces Type Electric, Living Room
Appliance Dishwasher, Disposal, Electric Cooktop, Electric Oven, Ice Maker, Microwave, Convection Oven, Double Oven, Vented Exhaust Fan
Heat Source Central, Electric
Laundry Electric Dryer Hookup, Utility Room, Full Size W/D Area, Washer Hookup
Exterior
Exterior Feature Covered Patio/Porch, Dog Run, Fire Pit, Rain Gutters, Lighting, Private Entrance, Private Yard, Stable/Barn, Storage
Garage Spaces 7.0
Fence Partial
Pool Above Ground, Outdoor Pool, Vinyl
Utilities Available Aerobic Septic, Cable Available, City Water, Electricity Available, Electricity Connected, Outside City Limits, Phone Available, Rural Water District, Septic
Roof Type Composition
Total Parking Spaces 7
Garage Yes
Private Pool 1
Building
Lot Description Acreage, Agricultural, Brush, Many Trees
Story One
Foundation Slab
Level or Stories One
Structure Type Board & Batten Siding,Brick
Schools
Elementary Schools Alvarado S
High Schools Alvarado
School District Alvarado Isd
Others
Acceptable Financing Cash, Conventional, VA Loan
Listing Terms Cash, Conventional, VA Loan
Special Listing Condition Aerial Photo, Survey Available
Virtual Tour https://www.zillow.com/view-imx/1483d2a8-1ee6-4407-ad66-296b86cfada8?wl=true&setAttribution=mls&initialViewType=pano

Nearby Locations