




4 Beds
2 Baths
2,323 SqFt
4 Beds
2 Baths
2,323 SqFt
Key Details
Property Type Single Family Home
Sub Type Single Family Residence
Listing Status Active
Purchase Type For Sale
Square Footage 2,323 sqft
Subdivision Breezewood
MLS Listing ID 21285571
Style Ranch,Traditional
Bedrooms 4
Full Baths 2
HOA Y/N None
Year Built 1965
Annual Tax Amount $5,098
Lot Size 0.567 Acres
Acres 0.567
Property Sub-Type Single Family Residence
Property Description
The updated kitchen is designed for both everyday living and entertaining, featuring new granite countertops, a new drop-in range, new stainless kitchen appliances including a double oven, KitchenAid dishwasher, and microwave, plus the refrigerator conveys. Throughout the home you'll find all-new flooring, fresh modern paint, updated electrical and plumbing, new contemporary ceiling fans, a new water heater, and a smart washer and dryer, providing peace of mind and modern convenience.
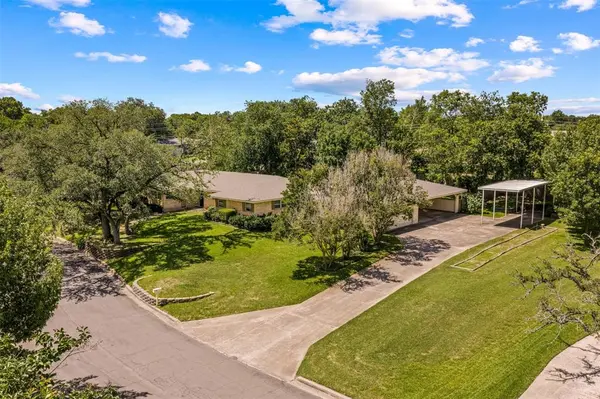
Situated on a beautiful half-acre lot shaded by mature trees, the property offers outstanding curb appeal and an impressive outdoor retreat. Enjoy gardening in your private greenhouse and garden area, while the sprinkler system and gutters make maintaining the property a breeze. The attached two-car garage is complemented by an attached carport that's perfect for a workshop, hobby space, or additional covered parking. RV enthusiasts will appreciate the dedicated RV parking with electrical hookups.
Combining thoughtful updates, versatile living spaces, and incredible outdoor amenities in one of Woodway's most sought-after locations, this move-in-ready home is one you won't want to miss.
Location
State TX
County Mclennan
Direction Head northeast on US-84 E Make a U-turn at Centerpoint Dr Use the middle lane to stay on US-84 W Take the exit toward Londonderry Dr Merge onto Woodway Dr Turn right onto Londonderry Dr Turn left onto Old McGregor Rd Turn right onto Topeka Dr Destination will be on the left
Rooms
Dining Room 2
Interior
Interior Features Other
Heating Central
Cooling Central Air
Flooring Luxury Vinyl Plank, Tile
Fireplaces Number 1
Fireplaces Type Living Room
Appliance Dishwasher, Disposal, Electric Range
Heat Source Central
Laundry In Kitchen
Exterior
Garage Spaces 2.0
Carport Spaces 2
Utilities Available City Sewer, City Water
Roof Type Composition
Total Parking Spaces 3
Garage Yes
Building
Story One
Foundation Slab
Level or Stories One
Structure Type Brick
Schools
Elementary Schools Parkdale
Middle Schools Tennyson
High Schools Waco
School District Waco Isd
Others
Acceptable Financing Cash, Conventional, FHA, VA Loan
Listing Terms Cash, Conventional, FHA, VA Loan
Special Listing Condition Aerial Photo
Virtual Tour https://www.propertypanorama.com/instaview/ntreis/21285571

Nearby Locations