
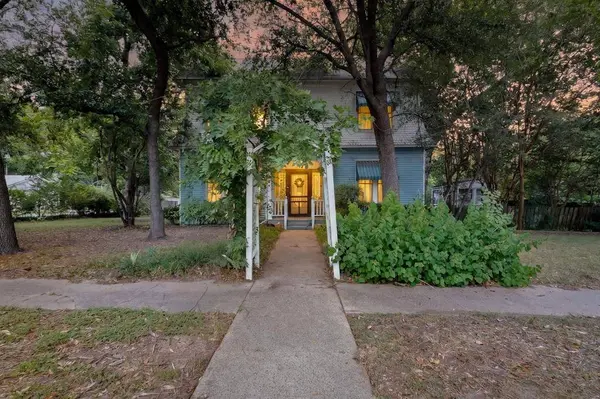
604 Johnson Street
Terrell, TX 75160
- 3 Beds
- 2 Baths Full Baths: 2
- 1,872 SqFt
- 0.41 Lot Size
- 1900 Year Built
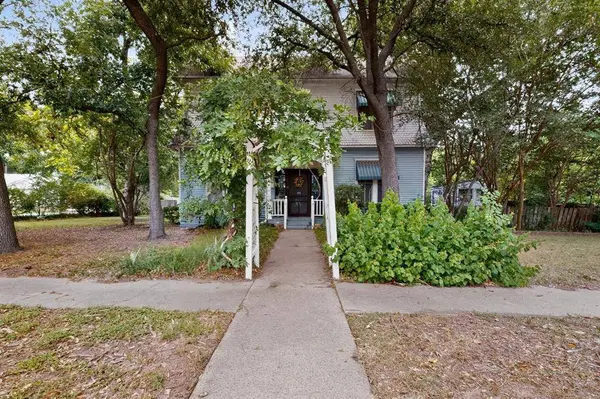
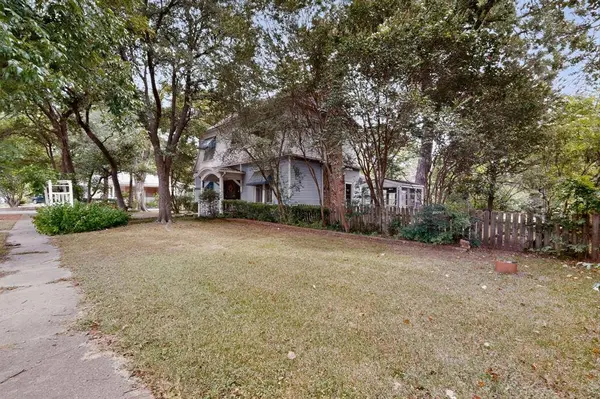
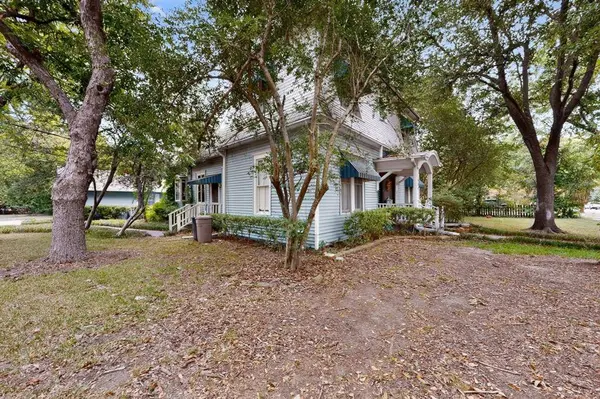
Step into timeless elegance with this beautifully preserved 1900s Craftsman featuring charming Dutch-inspired architectural details. Nestled on a spacious 0.40-acre corner lot, this one-of-a-kind property is surrounded by mature trees, lush landscaping, and a peaceful bird sanctuary atmosphere. A quiet dead-end side street provides additional privacy while being located among other historic homes.
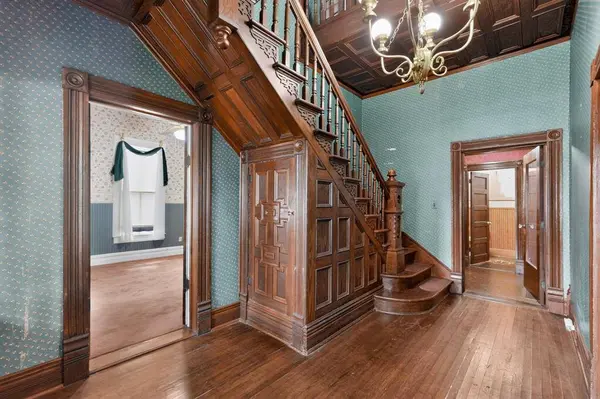
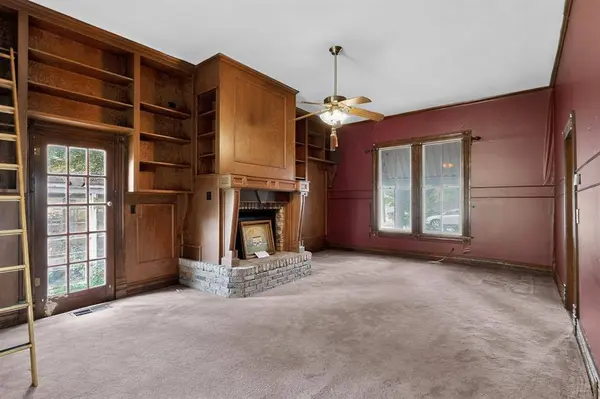
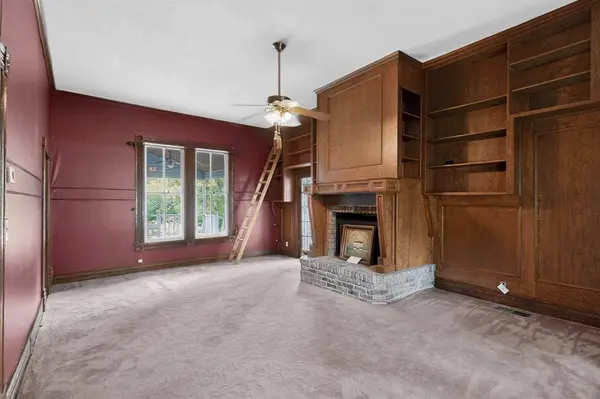
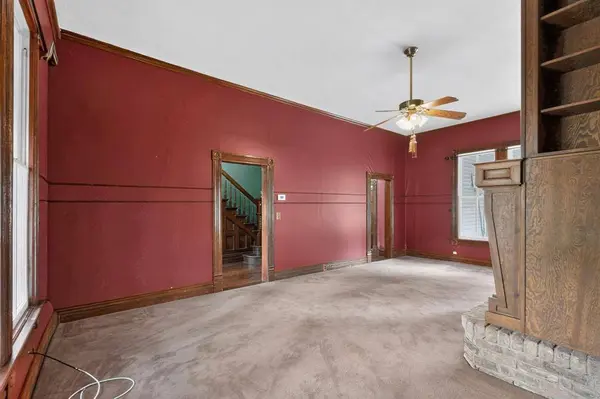
Inside, you'll find an abundance of original character, including rich hardwood floors, custom built-ins, a grand wood staircase, and a welcoming foyer that sets the tone for the home. The oversized living room features a classic brick fireplace, creating the perfect gathering space. A bright glass-enclosed lanai offers a relaxing spot to enjoy the surrounding gardens year-round.
The flexible floor plan includes:
3 Bedrooms - 2 Full Baths
Primary-level bedroom and full bath with walk-in shower.
Spacious formal dining room.
Large kitchen with plentiful storage.
Two oversized upstairs bedrooms.
Large upstairs bath featuring the home's original steel soaking tub.
Storage is abundant throughout the home, and the rear of the property offers an oversized detached two-car garage with additional storage space and a covered patio—ideal for entertaining or enjoying quiet evenings outdoors.
If you've been searching for a home with authentic craftsmanship, historic character, and an incredible setting, this rare gem offers the perfect blend of charm, space, and privacy.
Schedule your private showing today and experience the warmth and character that only a true historic home can offer.
GALLERY
PROPERTY DETAIL
Key Details
Property Type Single Family Home
Sub Type Single Family Residence
Listing Status Active Option Contract
Purchase Type For Sale
Square Footage 1, 872 sqft
Price per Sqft $176
Subdivision Johnson
MLS Listing ID 21338607
Style Craftsman, Early American
Bedrooms 3
Full Baths 2
HOA Y/N None
Year Built 1900
Annual Tax Amount $5,891
Lot Size 0.407 Acres
Acres 0.407
Property Sub-Type Single Family Residence
Location
State TX
County Kaufman
Direction Take Hwy 80 East to Ninth, turn Left, follow to Johnson Street, turn Right, to Sign in Yard. Corner of 5th and Johnson.
Rooms
Dining Room 1
Building
Lot Description Landscaped, Lrg. Backyard Grass, Many Trees, Oak
Story Two
Level or Stories Two
Structure Type Vinyl Siding
Interior
Interior Features Built-in Features, Cable TV Available, Chandelier, Decorative Lighting, Natural Woodwork, Vaulted Ceiling(s)
Heating Natural Gas
Cooling Ceiling Fan(s), Central Air, Electric
Flooring Carpet, Combination, Vinyl, Wood, Wood Under Carpet
Fireplaces Number 1
Fireplaces Type Brick, Family Room, Wood Burning
Appliance Dishwasher, Electric Oven, Refrigerator
Heat Source Natural Gas
Laundry Electric Dryer Hookup, Dryer Hookup, Washer Hookup
Exterior
Exterior Feature Rain Gutters
Garage Spaces 2.0
Fence Back Yard, Fenced, Wood
Utilities Available Asphalt, Cable Available, City Sewer, City Water, Electricity Available, Sewer Available, Sidewalk
Roof Type Composition
Total Parking Spaces 2
Garage Yes
Schools
Elementary Schools Gilbert Willie, Sr.
Middle Schools Furlough
High Schools Terrell
School District Terrell Isd
Others
Acceptable Financing Cash, Conventional
Listing Terms Cash, Conventional
Virtual Tour https://www.propertypanorama.com/instaview/ntreis/21338607
SIMILAR HOMES FOR SALE
Check for similar Single Family Homes at price around $329,999 in Terrell,TX

Active
$245,000
1802 Westgate Drive, Terrell, TX 75160
Listed by Margaret Mendez of Foxy Real Estate, LLC3 Beds 2 Baths 1,477 SqFt
Active
$210,000
824 N Virginia Street, Terrell, TX 75160
Listed by Margaret Mendez of Foxy Real Estate, LLC3 Beds 1 Bath 1,128 SqFt
Active
$350,000
1075 Oak Ridge Drive, Oak Ridge, TX 75160
Listed by Jason Jarvis of Legacy Broker Group4 Beds 2 Baths 1,570 SqFt
CONTACT
