

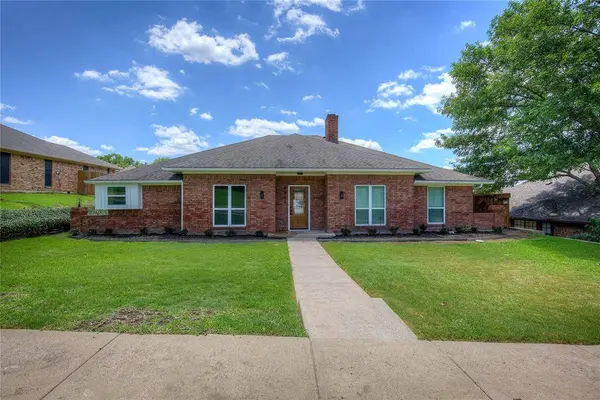
2805 Colleen Drive
Garland, TX 75043
Open House
Sat Sep 26, 12:00pm - 2:00pm
- 4 Beds
- 3 Baths Full Baths: 2 Half Baths: 1
- 2,592 SqFt
- 10,410 Lot Size
- 1981 Year Built
GALLERY
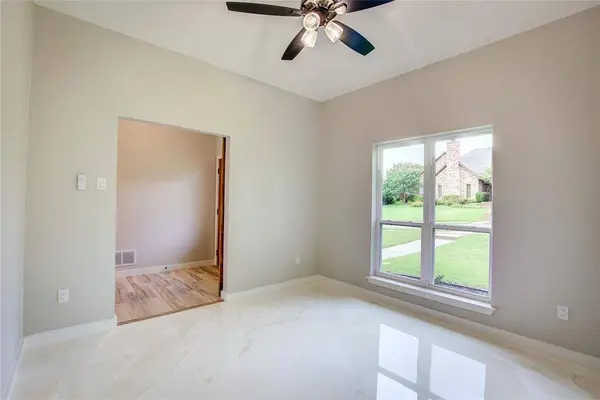
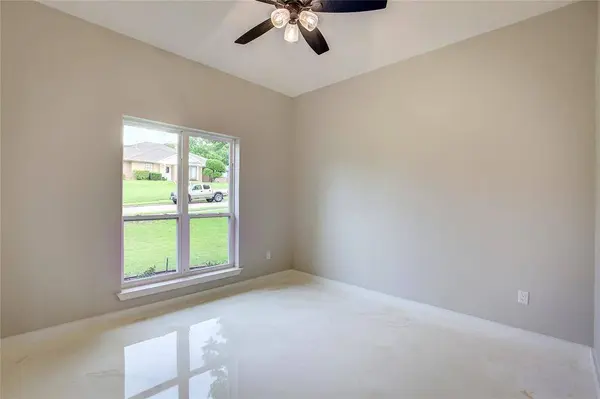
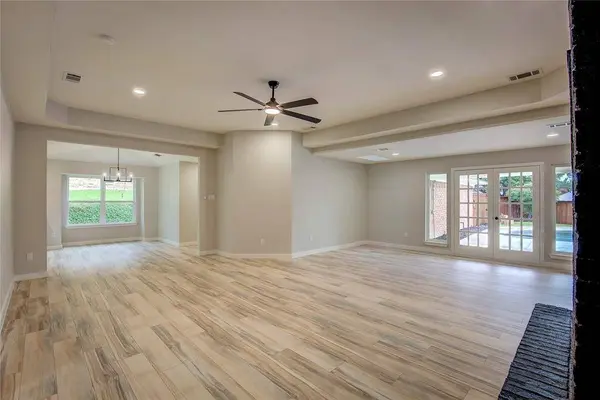
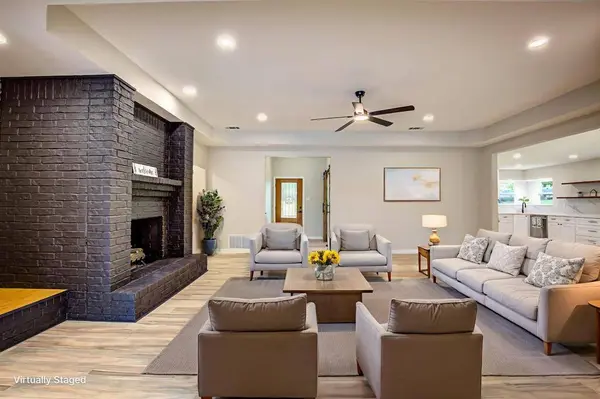
PROPERTY DETAIL
Key Details
Property Type Single Family Home
Sub Type Single Family Residence
Listing Status Active
Purchase Type For Sale
Square Footage 2, 592 sqft
Price per Sqft $173
Subdivision Club Hill Estates
MLS Listing ID 21382249
Style Contemporary/Modern, Traditional
Bedrooms 4
Full Baths 2
Half Baths 1
HOA Y/N None
Year Built 1981
Annual Tax Amount $8,027
Lot Size 10,410 Sqft
Acres 0.239
Property Sub-Type Single Family Residence
Location
State TX
County Dallas
Community Sidewalks
Direction see gps
Rooms
Dining Room 1
Building
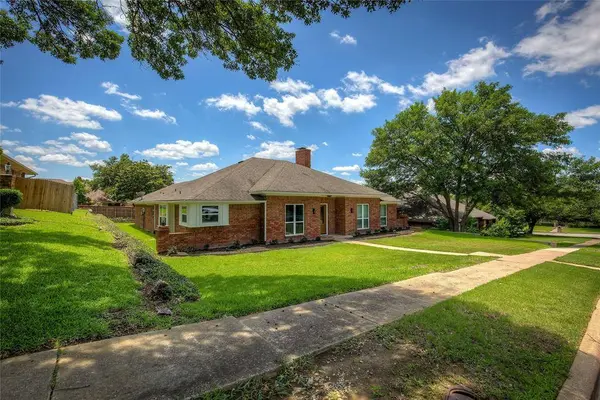
Lot Description Landscaped
Story One
Foundation Slab
Level or Stories One
Structure Type Brick
Interior
Interior Features Cable TV Available, Decorative Lighting, Eat-in Kitchen, Granite Counters, High Speed Internet Available, Open Floorplan, Pantry, Walk-In Closet(s)
Heating Central, Electric
Cooling Central Air, Electric
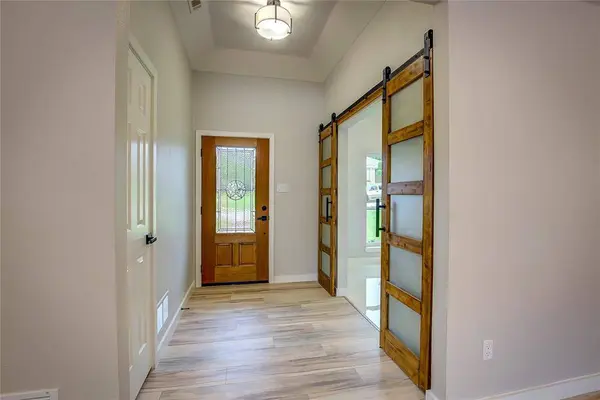
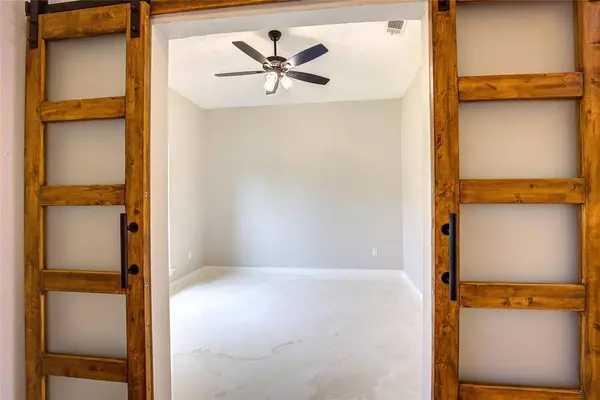
Flooring Ceramic Tile, Luxury Vinyl Plank
Fireplaces Number 1
Fireplaces Type Wood Burning
Appliance Dishwasher, Disposal, Electric Range, Microwave
Heat Source Central, Electric
Laundry Utility Room, Dryer Hookup, Washer Hookup
Exterior
Exterior Feature Private Yard
Garage Spaces 2.0
Fence Wood
Pool Gunite, In Ground
Community Features Sidewalks
Utilities Available City Sewer, City Water, Electricity Available, Electricity Connected
Roof Type Composition
Total Parking Spaces 2
Garage Yes
Private Pool 1
Schools
Elementary Schools Choice Of School
Middle Schools Choice Of School
High Schools Choice Of School
School District Garland Isd
Others
Acceptable Financing Cash, Conventional, FHA, VA Loan
Listing Terms Cash, Conventional, FHA, VA Loan
Special Listing Condition Aerial Photo
Virtual Tour https://www.propertypanorama.com/instaview/ntreis/21382249
SIMILAR HOMES FOR SALE
Check for similar Single Family Homes at price around $449,999 in Garland,TX

Active
$299,000
809 longbeach Drive, Garland, TX 75043
Listed by Brando Villatoro of Real Broker, LLC3 Beds 2 Baths 1,276 SqFt
Pending
$295,000
3425 knollpoint Drive, Garland, TX 75043
Listed by Benson Okoye of Bondstreet, REALTORS4 Beds 2 Baths 2,113 SqFt
Active
$289,000
1301 Pecan Valley Drive, Garland, TX 75043
Listed by Sara Taylor of Ebby Halliday, REALTORS4 Beds 2 Baths 2,426 SqFt
CONTACT
